Nava Brew
A specialty coffee bar for a corporate headquarters, designed around how baristas actually work, and built exactly as planned.
- Client
- Nava Brew
- Location
- Iraq
- Year
- 2025
- Role
- Lead designer
- Services
- Environmental design, Spatial planning, 3D modeling
The challenge
A premium coffee bar that fits a strict corporate headquarters and handles high volume.
The approach
Workflow first. A blueprint shaped by every barista movement and the customer's path.
The result
Built true to the 3D model, and serving employees every day.
What I made
- Spatial blueprint
- Barista workflow plan
- Concept board
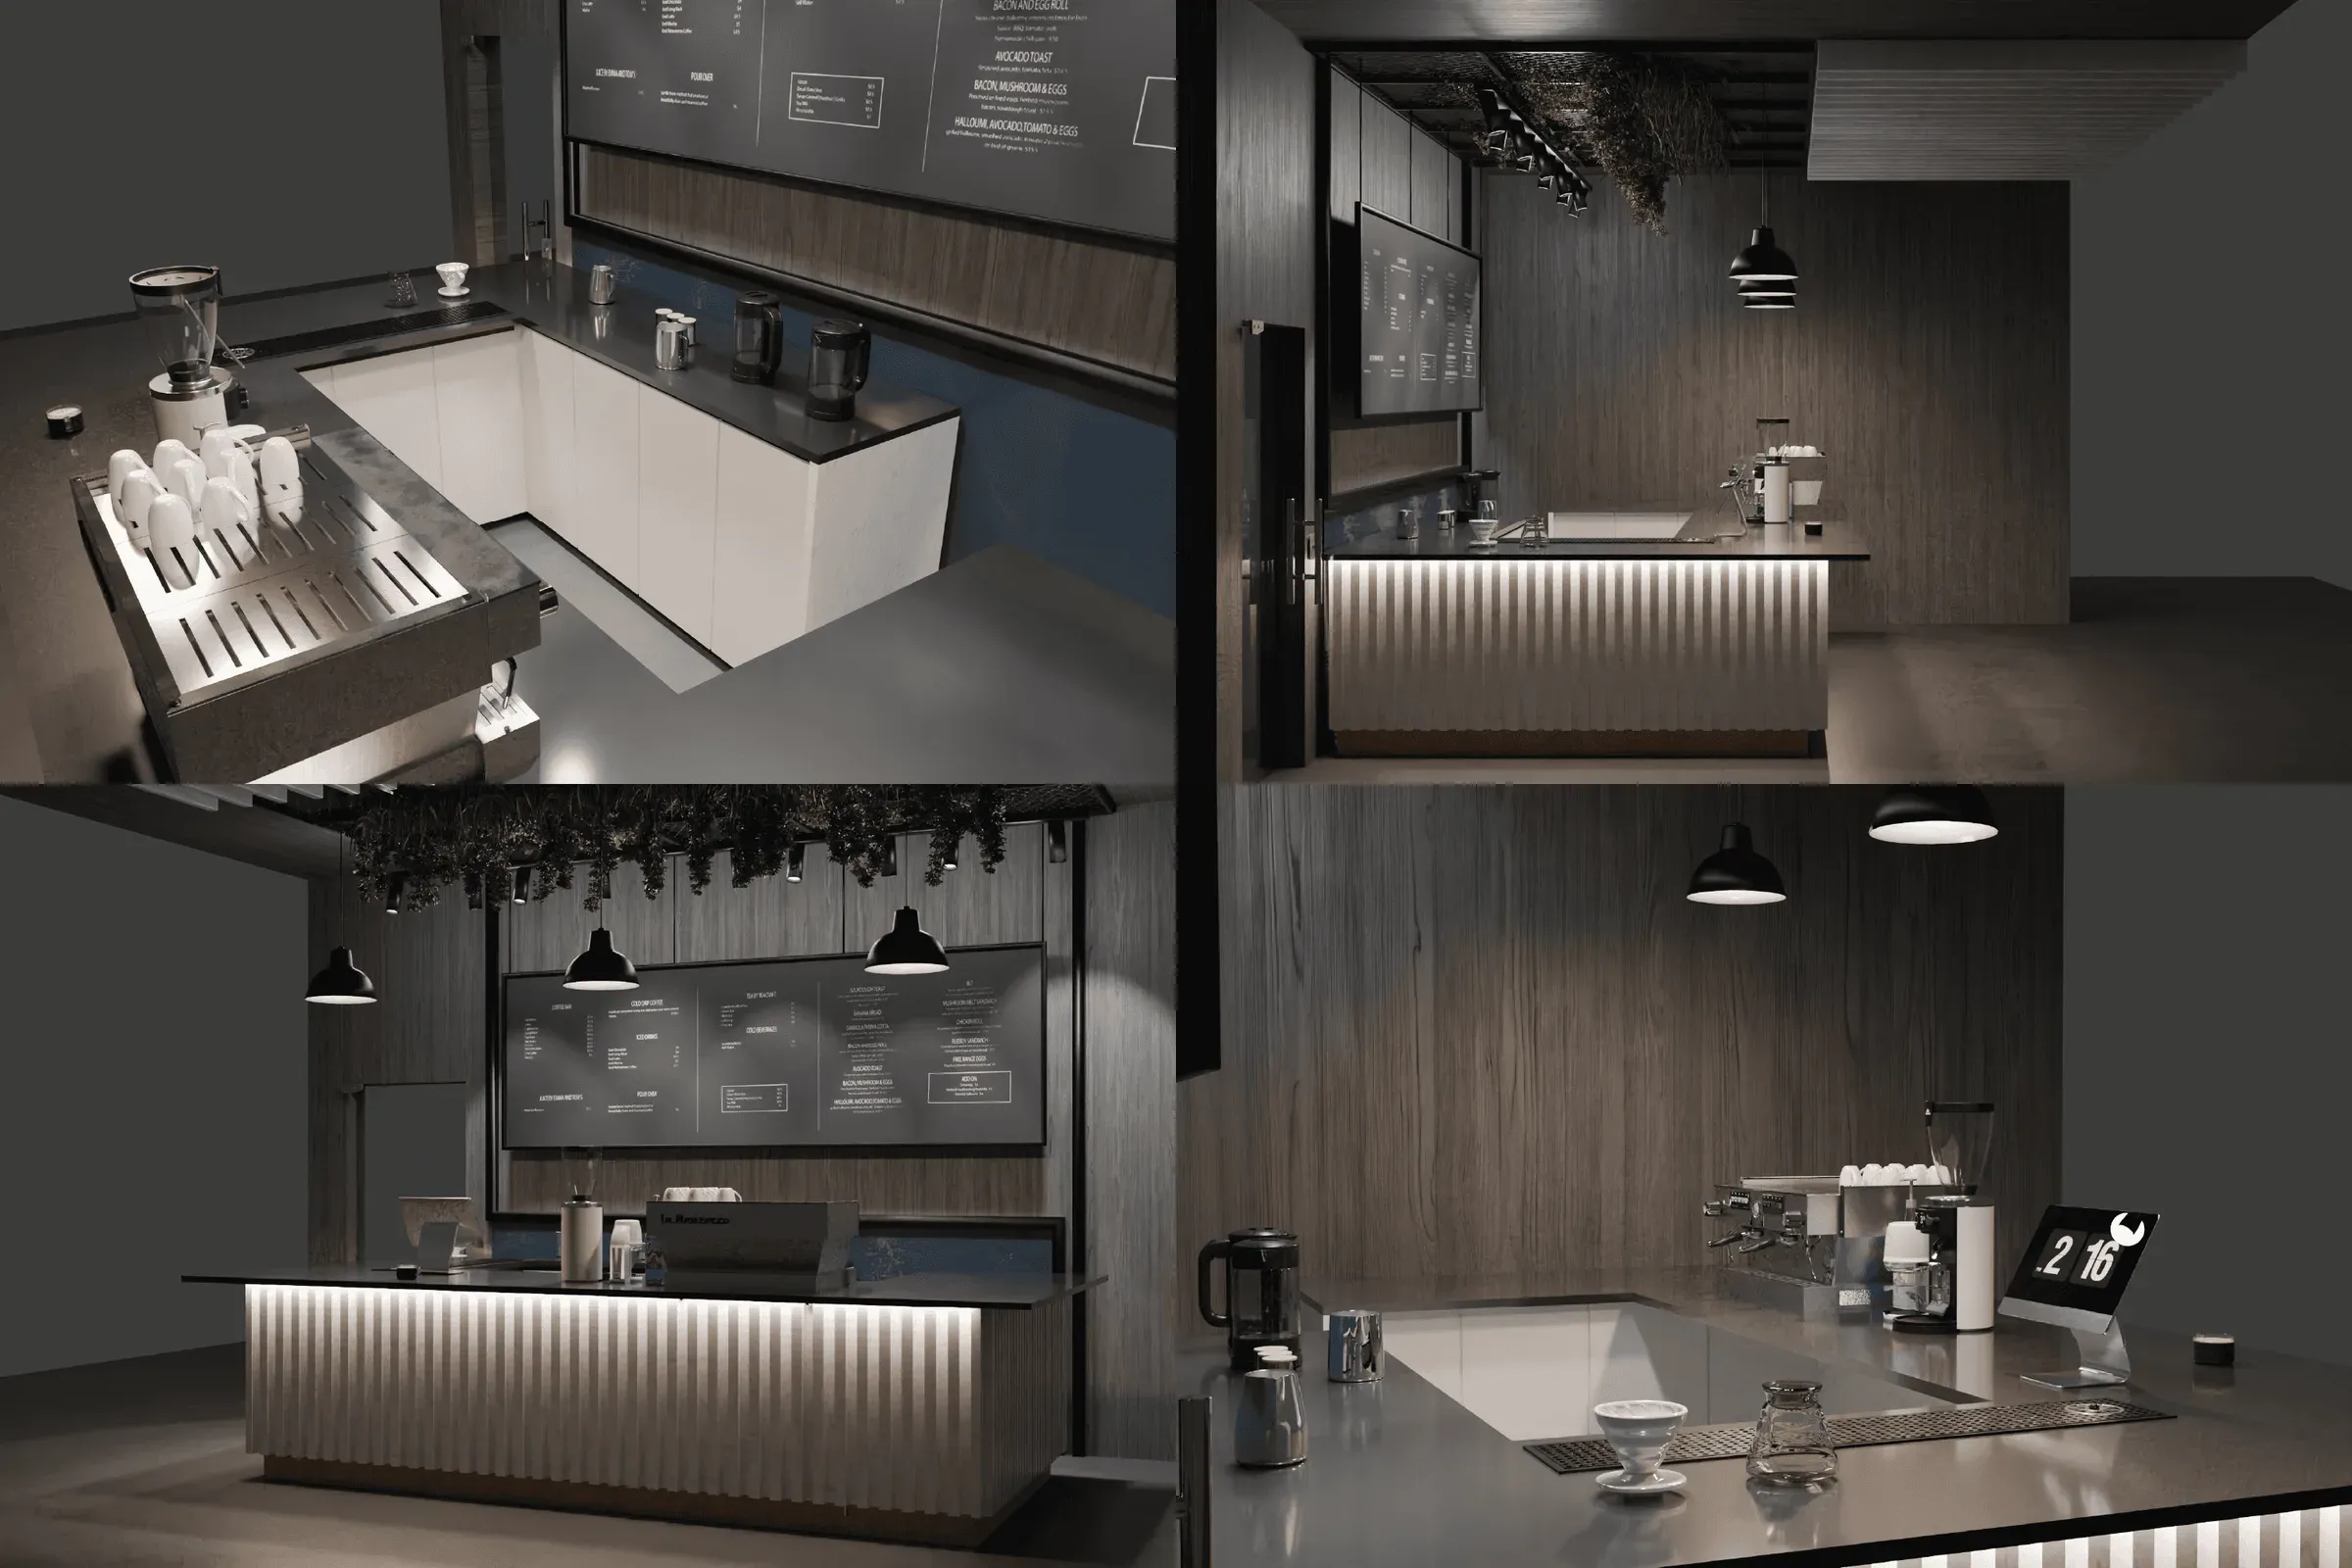
- 3D model
- Texturing and lighting
- Build visualisations
The process
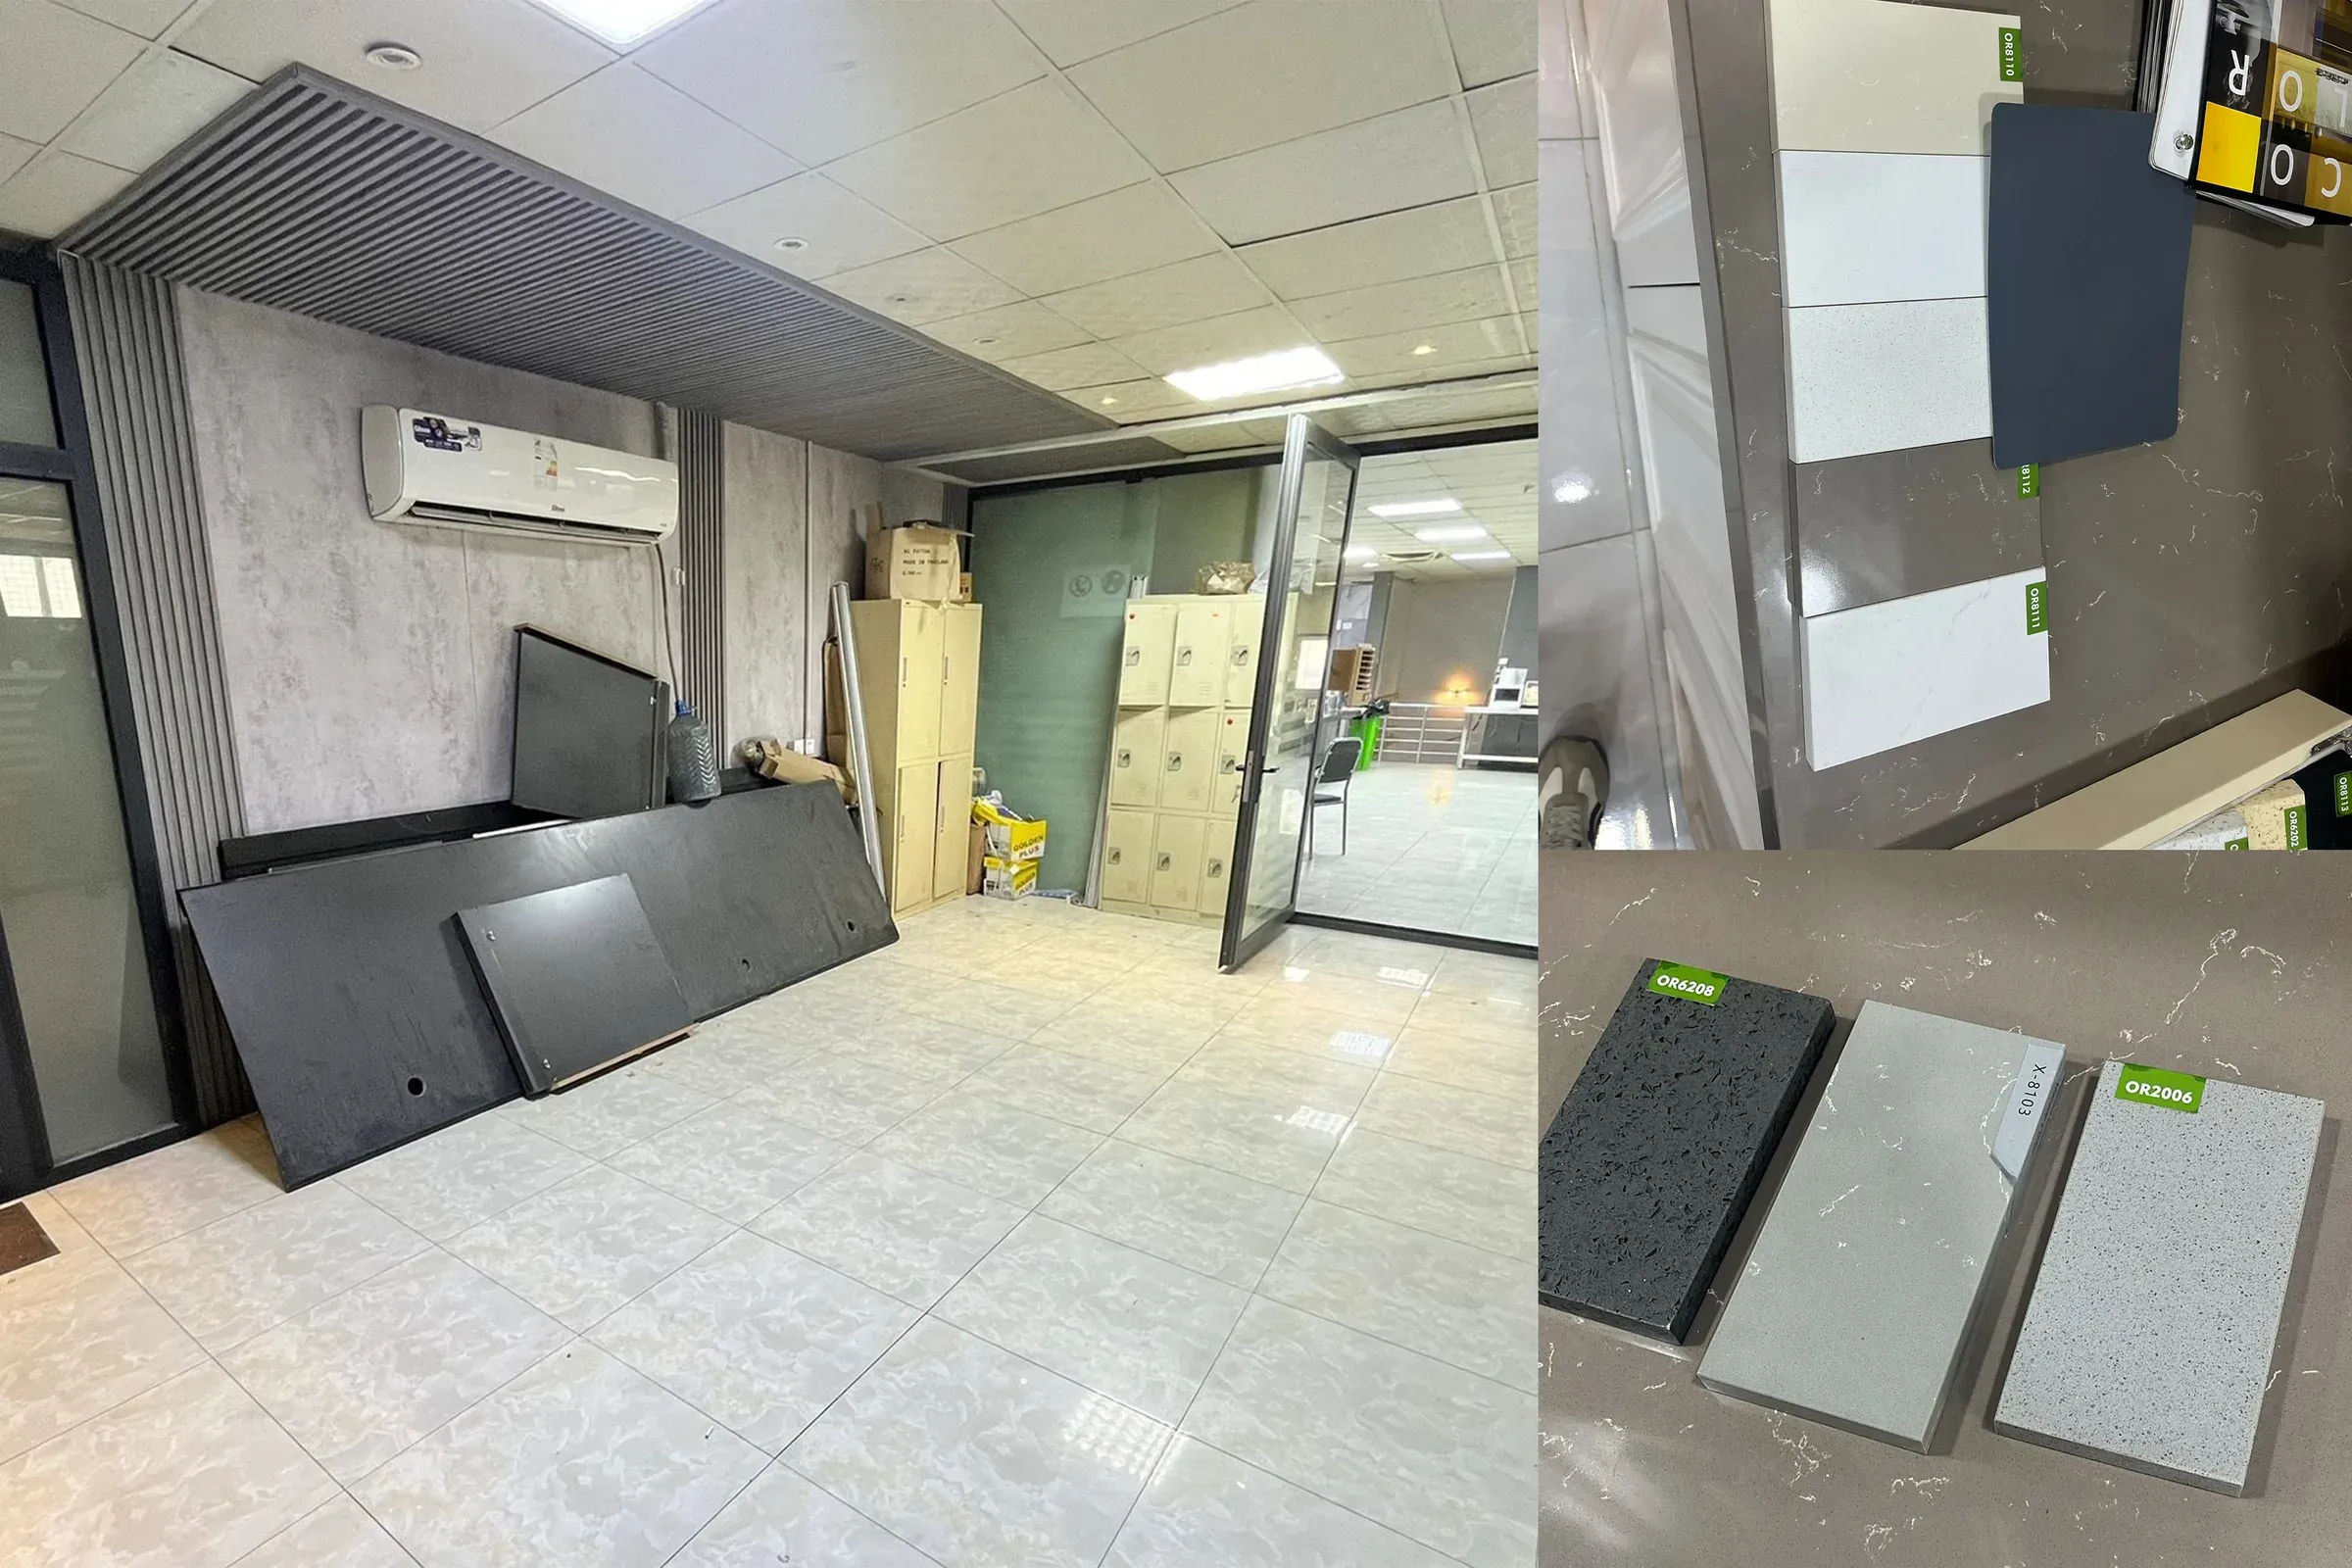
The space
An empty corner of a corporate headquarters, and phase one of the brand's rollout.
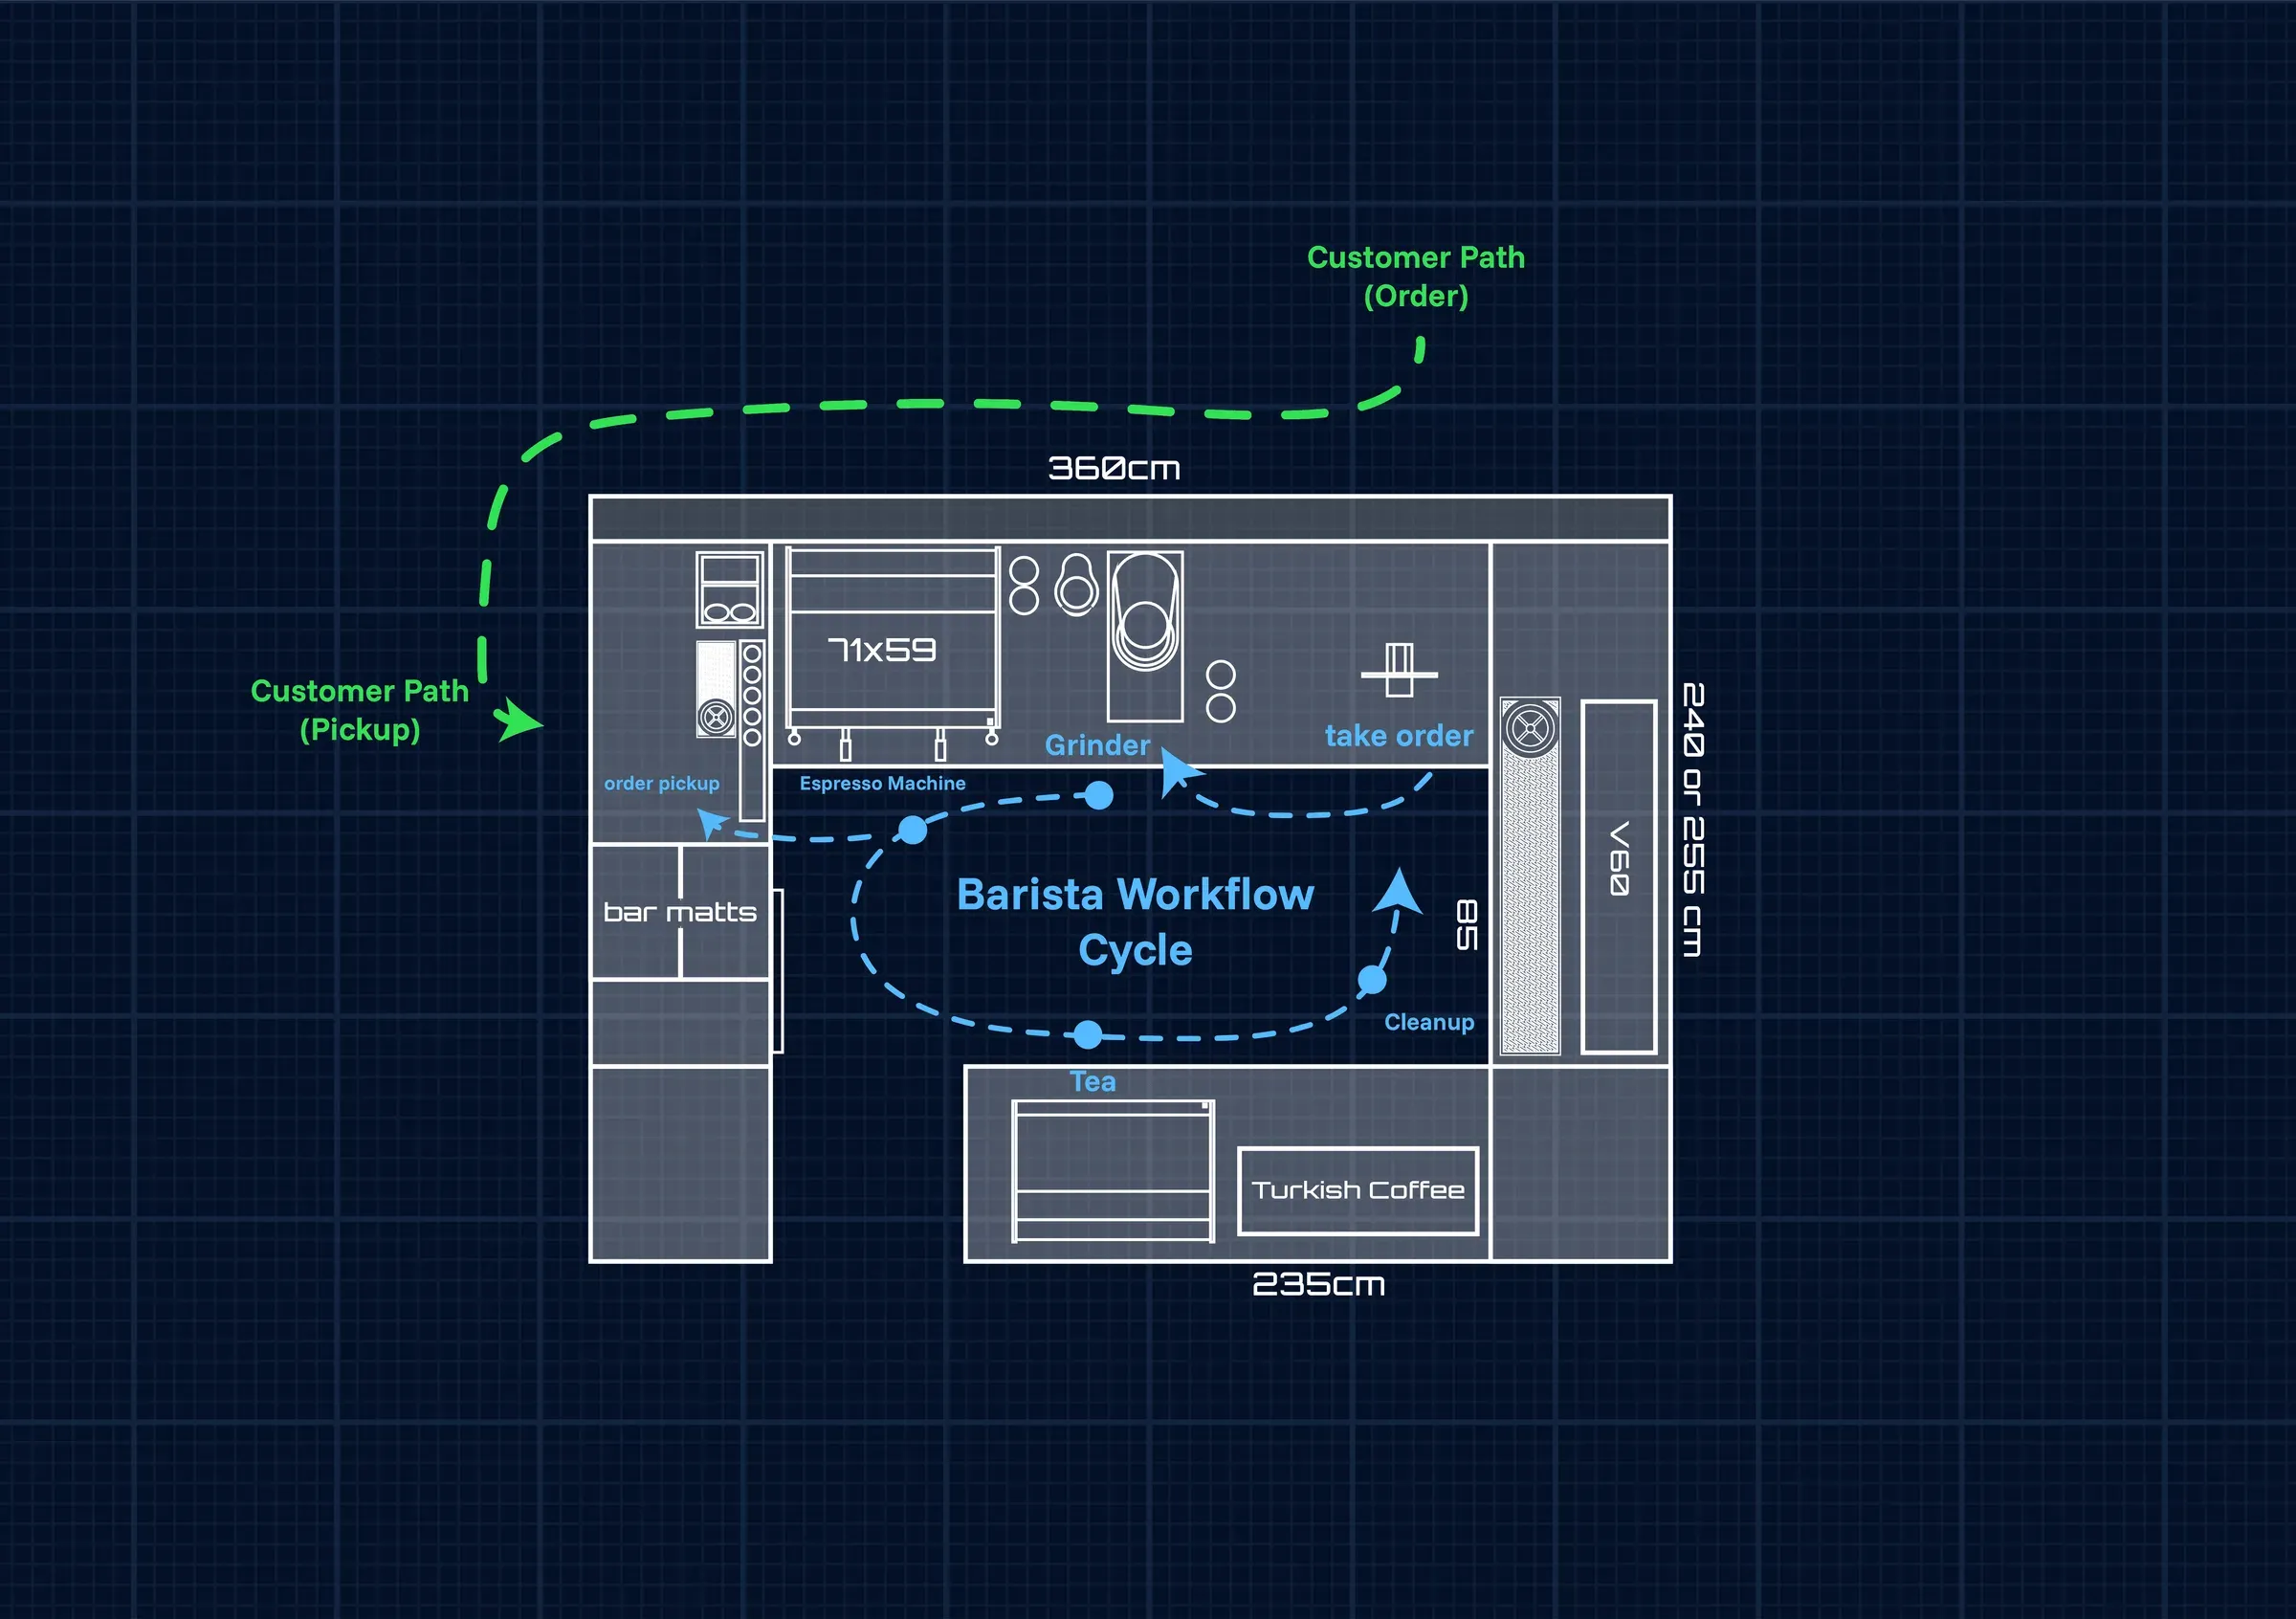
The workflow
Planned with an engineer and a coffee operations specialist around every barista movement.
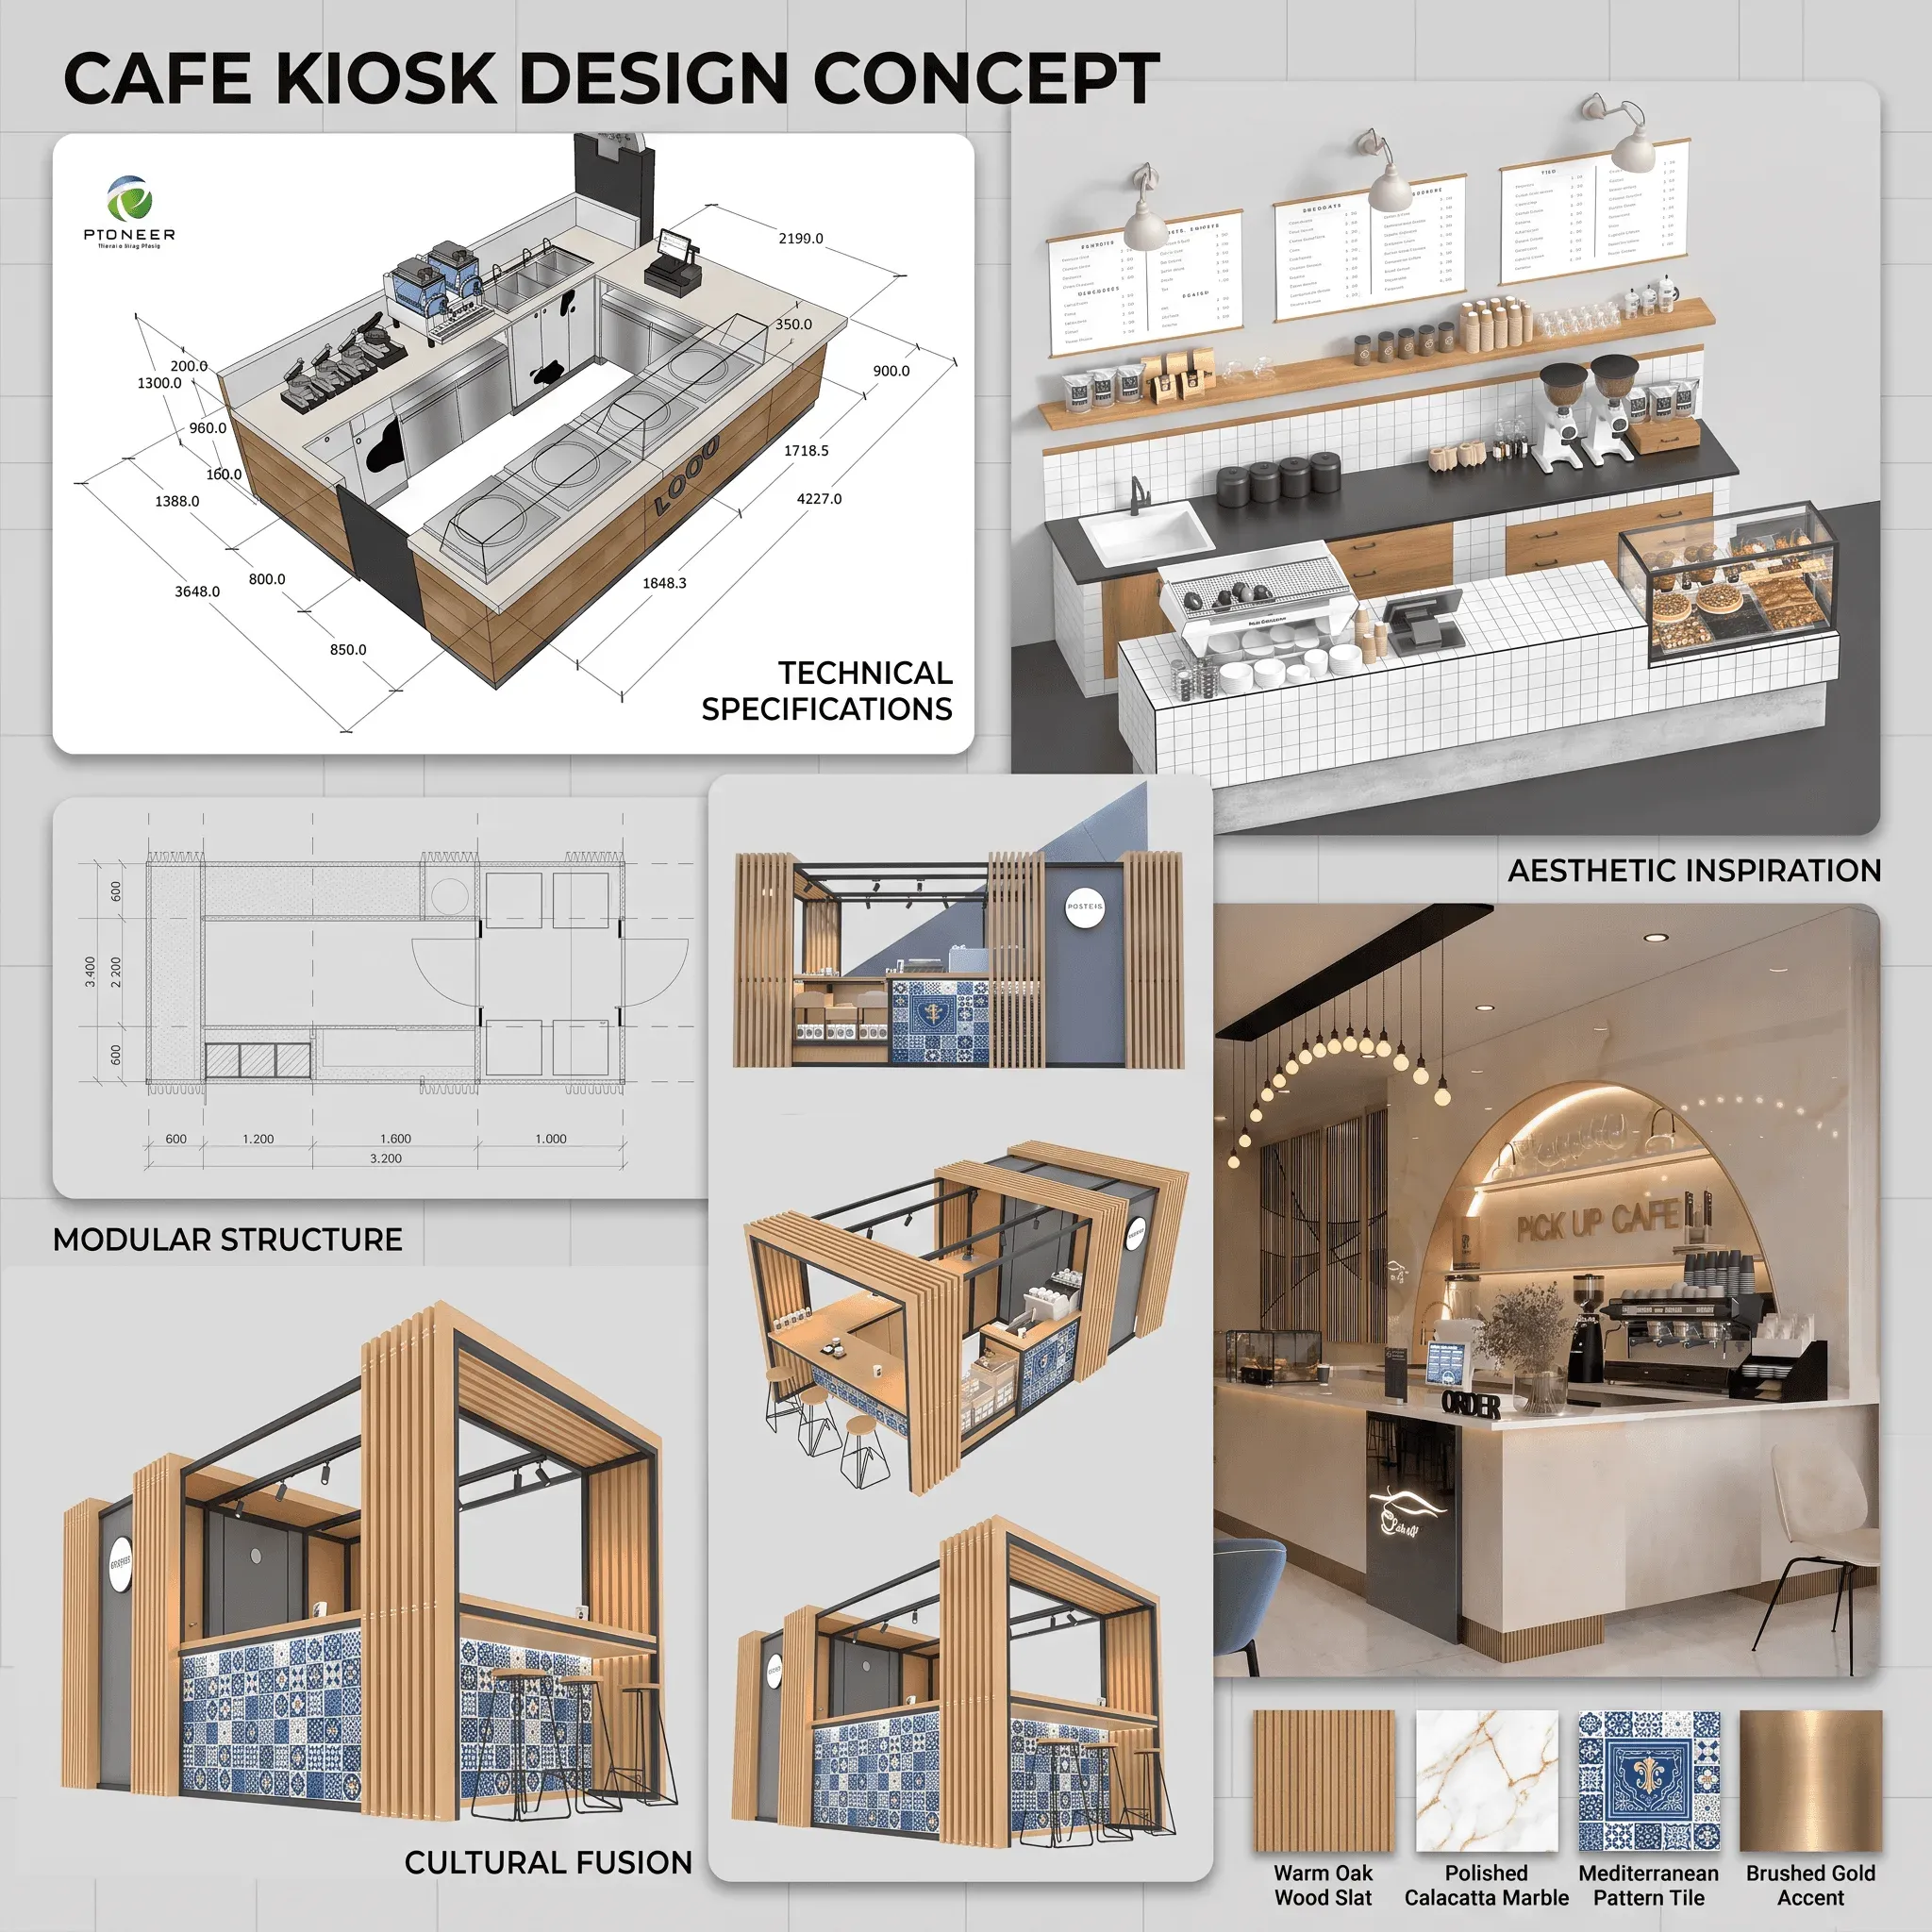
The concept
Layout, structure and materials on one board, premium without shouting.
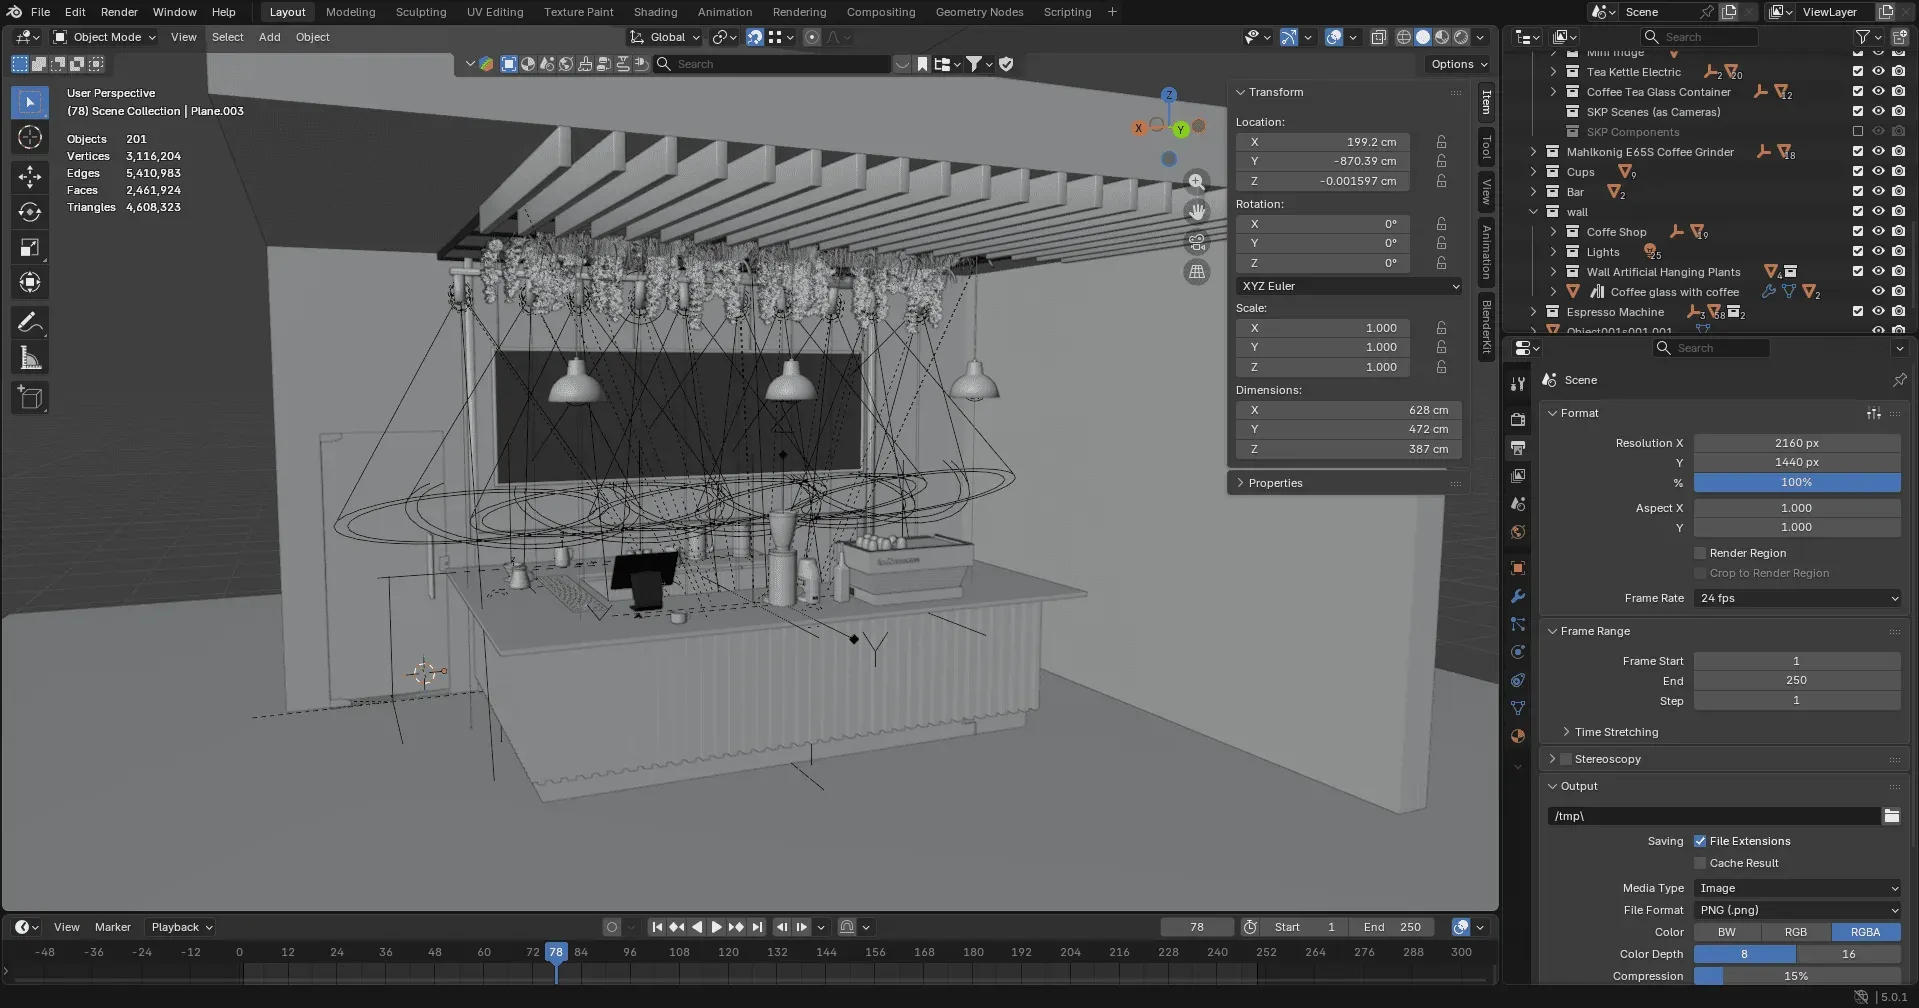
The 3D model
Modeled, textured and lit, so everyone saw the bar before anything was built.
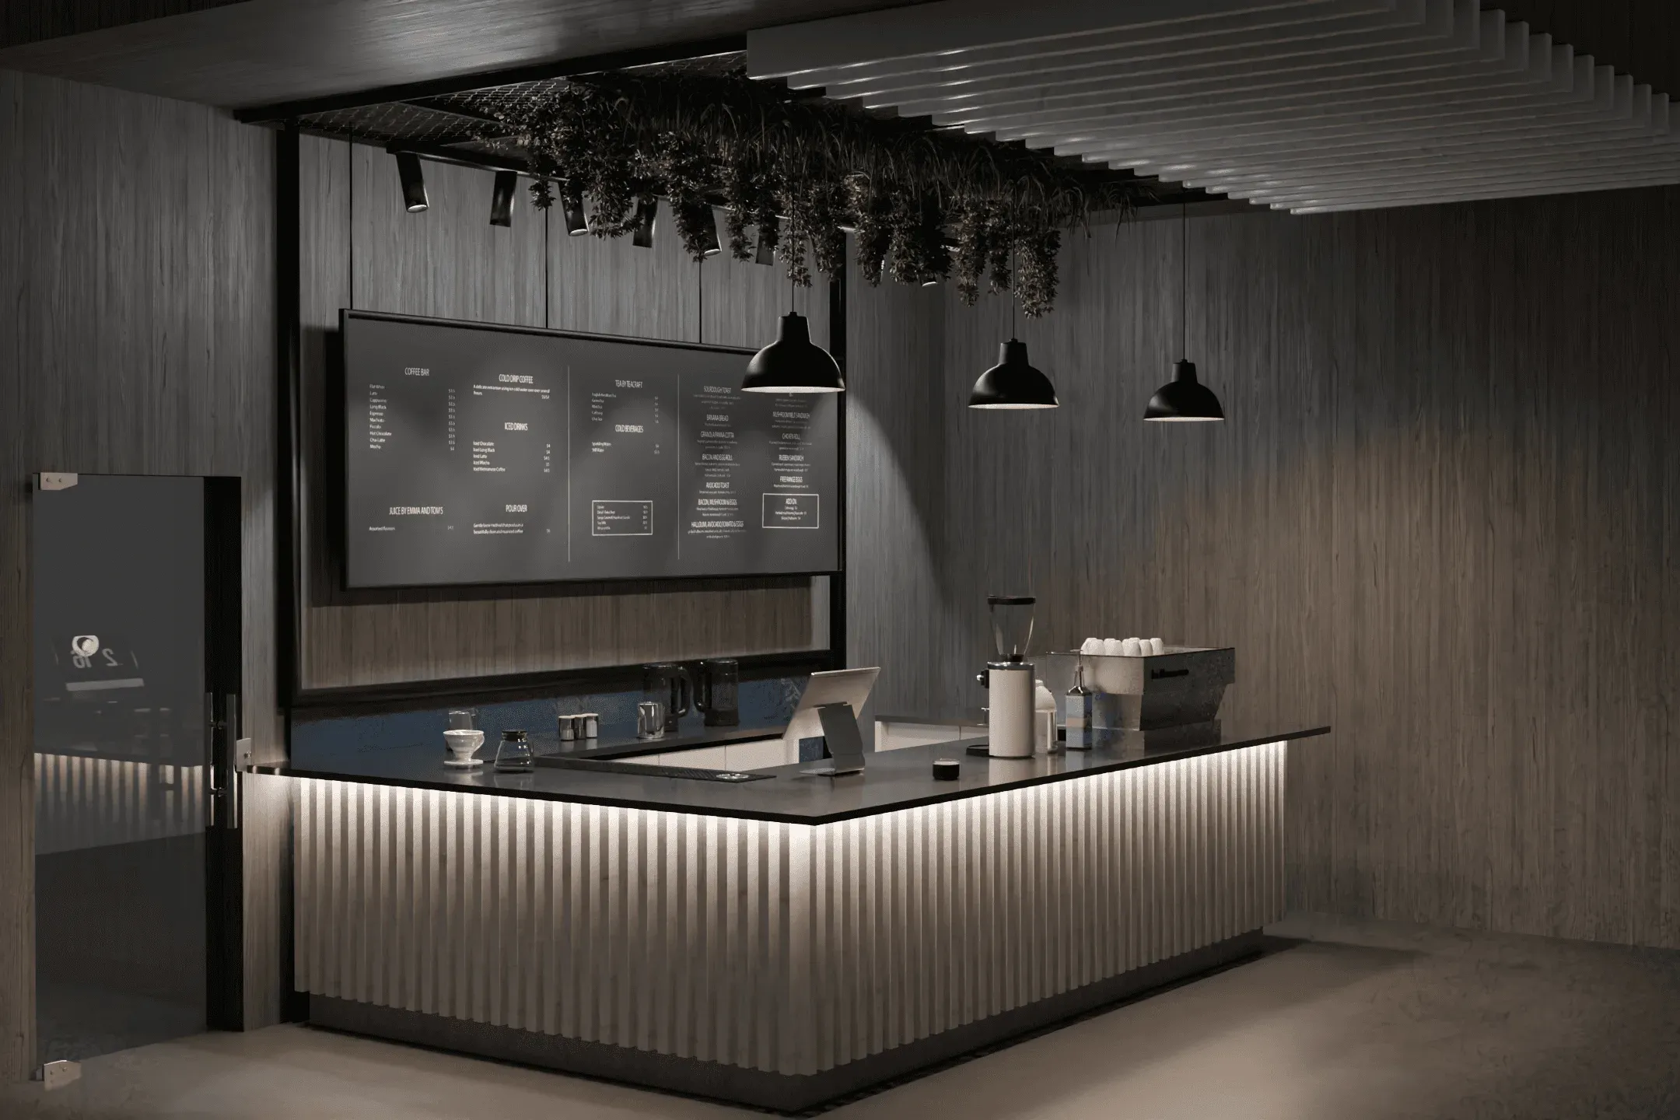
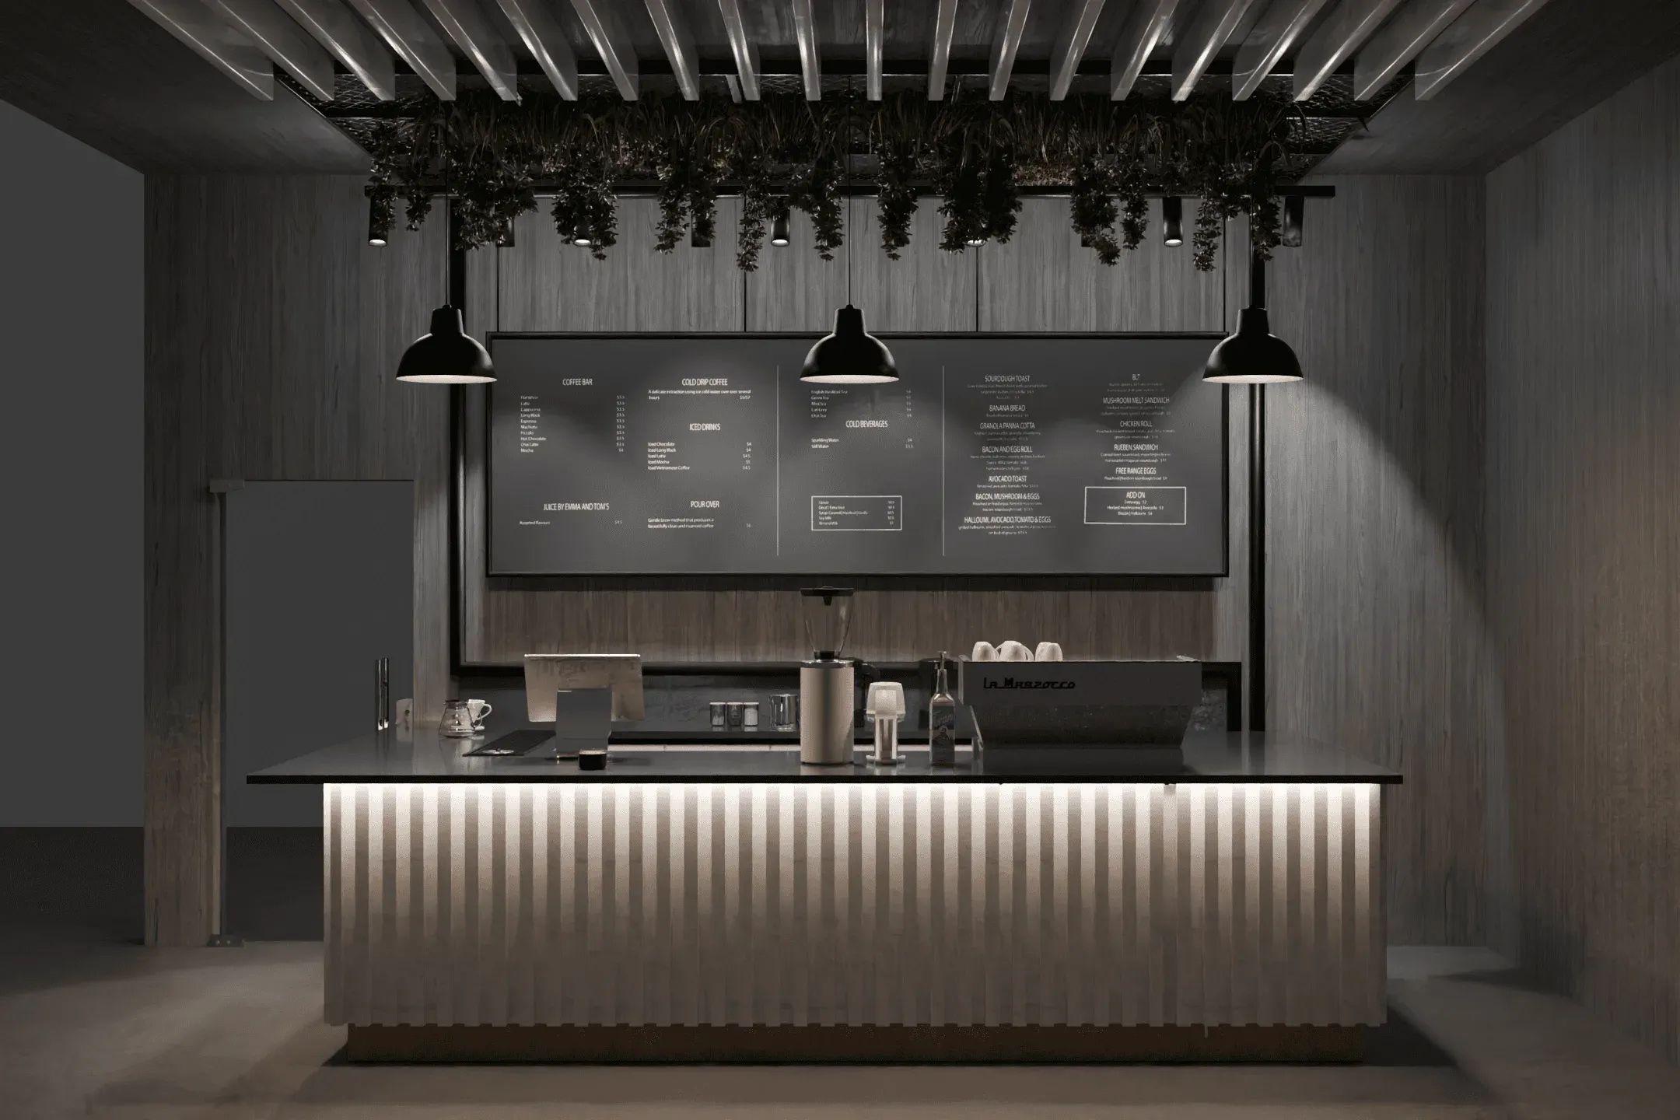
The render
The final visualisation the build team worked from.
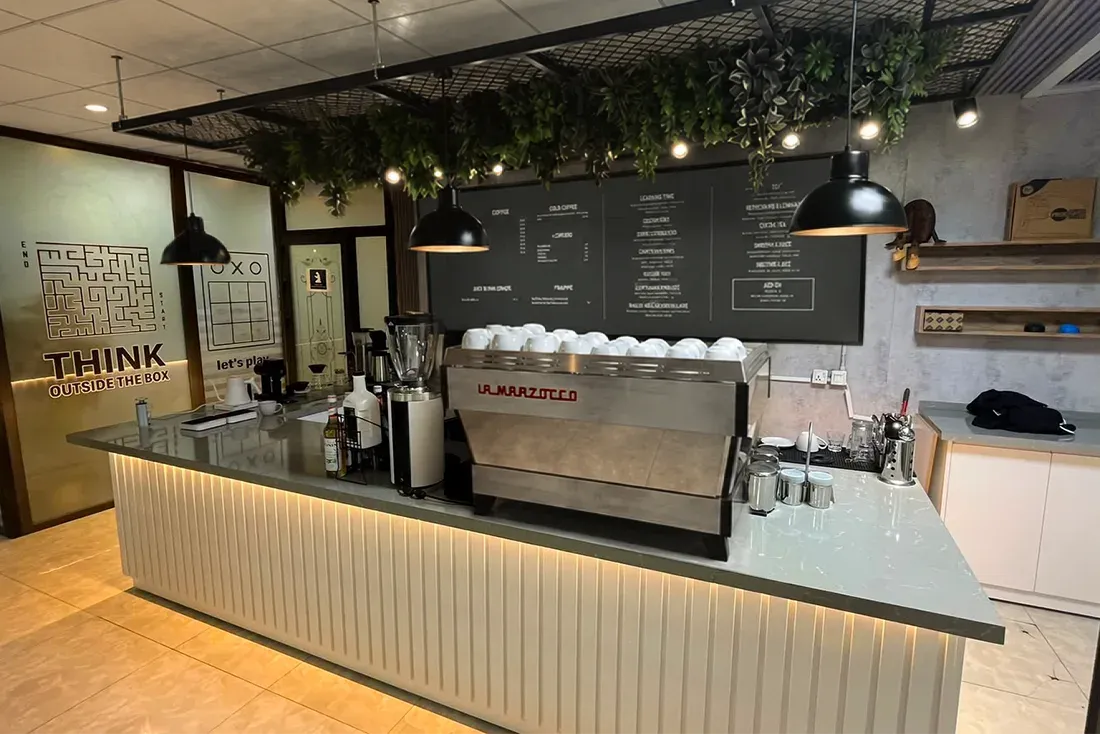
The bar
Built true to the blueprint, and working in a busy corporate setting.
From render to reality